COMING SOON
Interchange
This content is password protected. To view it please enter your password below:
Password:
1 Bedroom, 1 Bath
Interior 517 Sq.Ft.
Interior 551 Sq.Ft.
Interior 585 Sq.Ft.
Interior 597 Sq.Ft.
1 Bedroom + Den, 1 Bath
Interior 595 Sq.Ft.
1 Bedroom + Flex, 1 Bath
Interior 596-607 Sq.Ft.
Interior 830 Sq.Ft.
Interior 873 Sq.Ft.
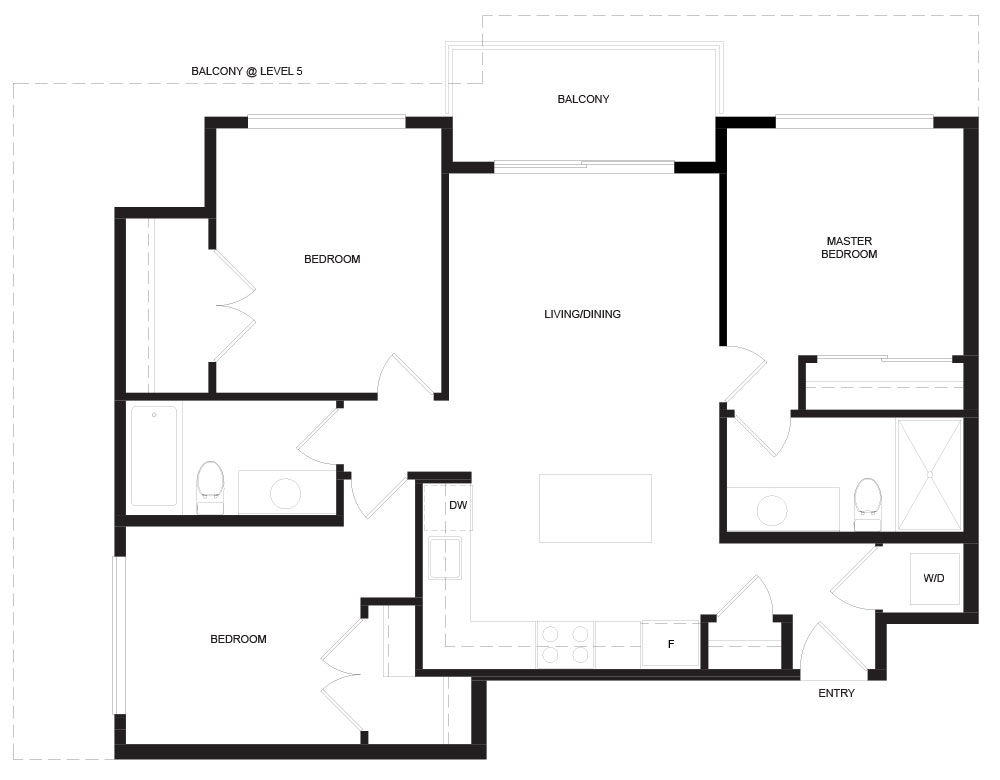
2 Bedroom, 2 Bath
Interior 736 Sq.Ft.
Interior 763 Sq.Ft.
Interior 795 Sq.Ft.
Interior 798 Sq.Ft.
Interior 841 Sq.Ft.
Interior 933 Sq.Ft.
Interior 934 Sq.Ft.
Interior 947-952 Sq.Ft.
Interior 809 Sq.Ft.
2 Bedroom + Den, 2 Bath
Interior 843 Sq.Ft.
3 Bedroom, 2 Bath
Interior 957 Sq.Ft.
Interior 951 Sq.Ft.